
Skip to content
LIORA, Punta Cana LIORA, Punta Cana
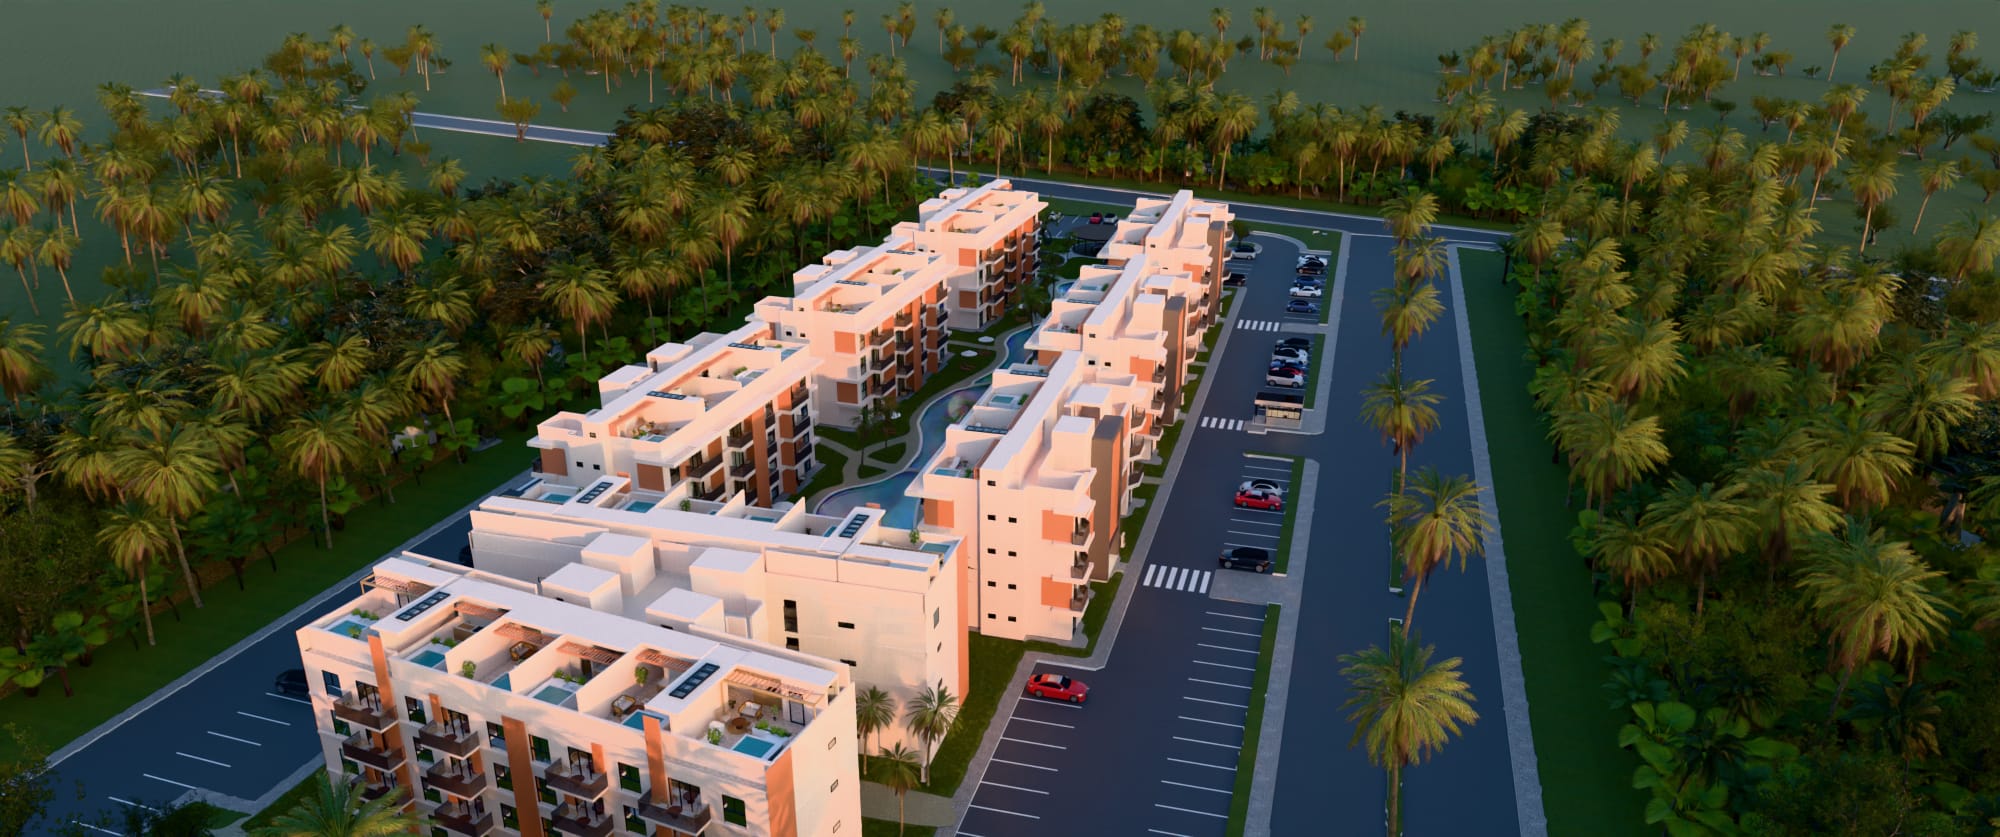
Aerial view of LIORA at dusk: low white buildings among tropical gardens and the lagoon pool

Live your LIORA day before you arrive.

A residential community among tropical gardens in Bávaro, Punta Cana — walk the lagoon, enter the pilot home, choose its finishes and send us your configuration.

LIORA in numbers

Residences
128
Buildings
8
Residence layouts
5
Communal areas
4

The Community

The Community

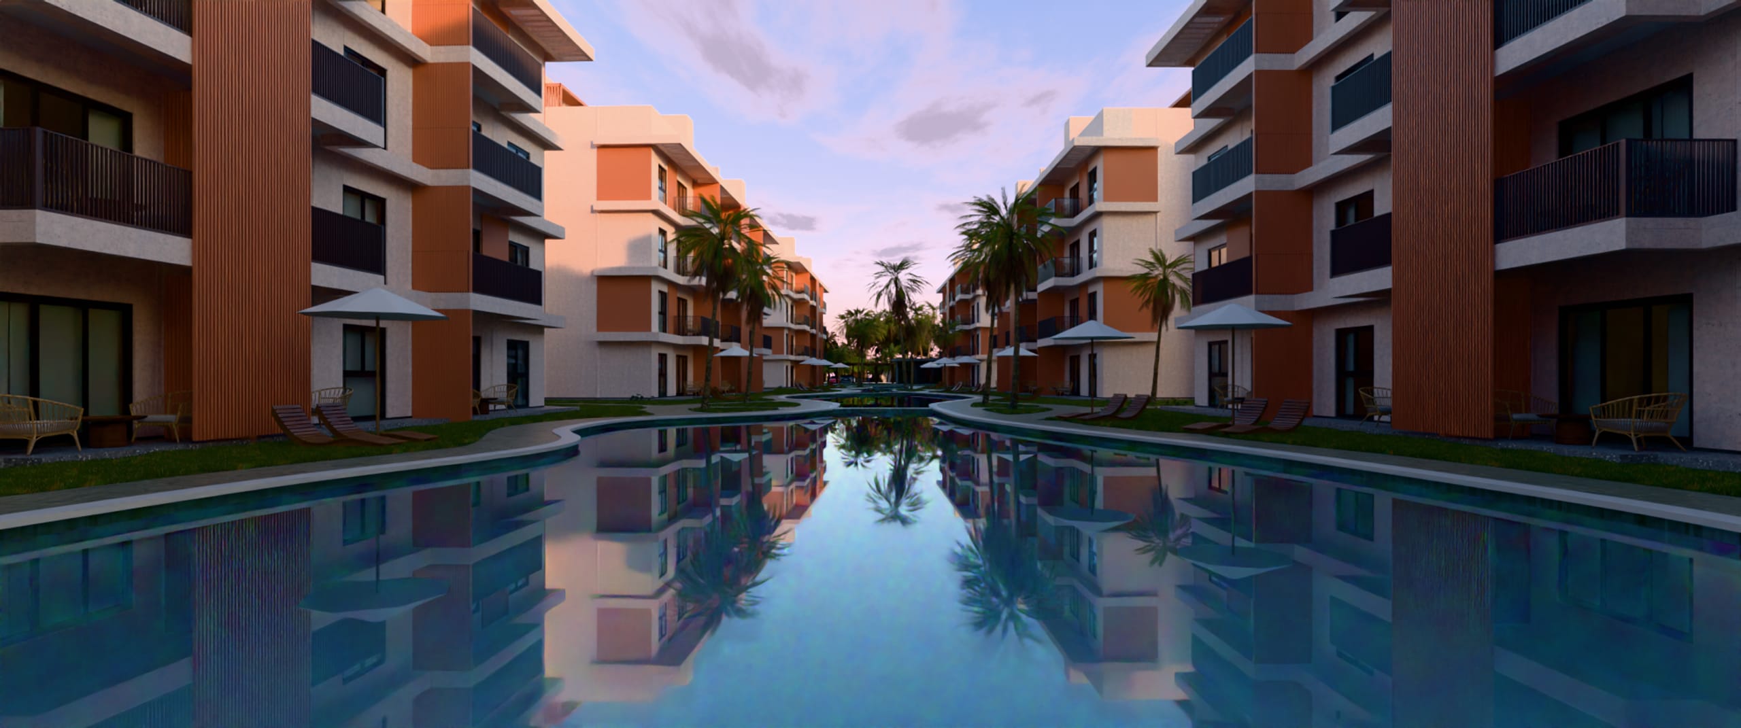
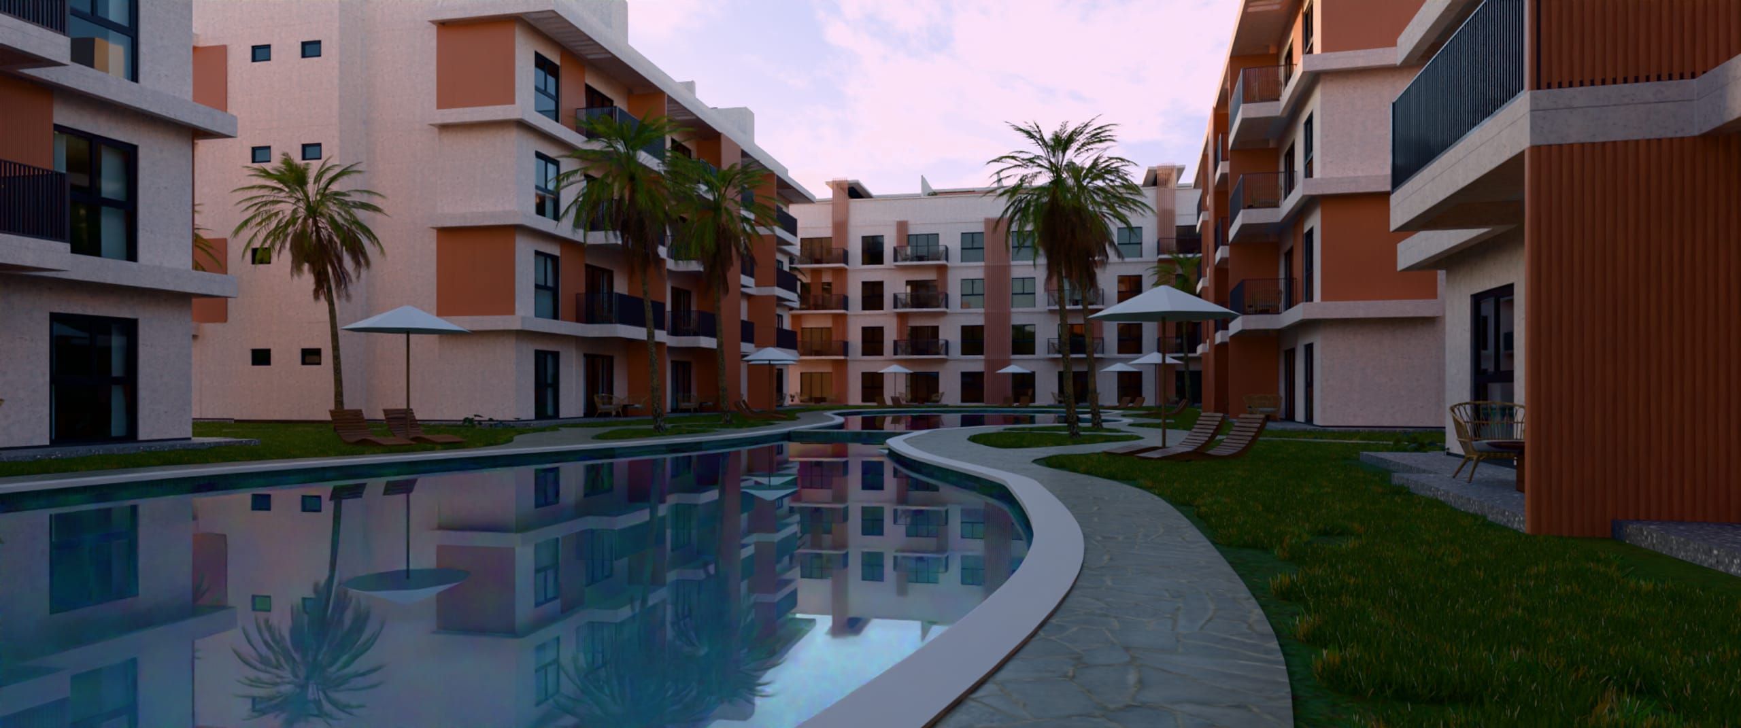
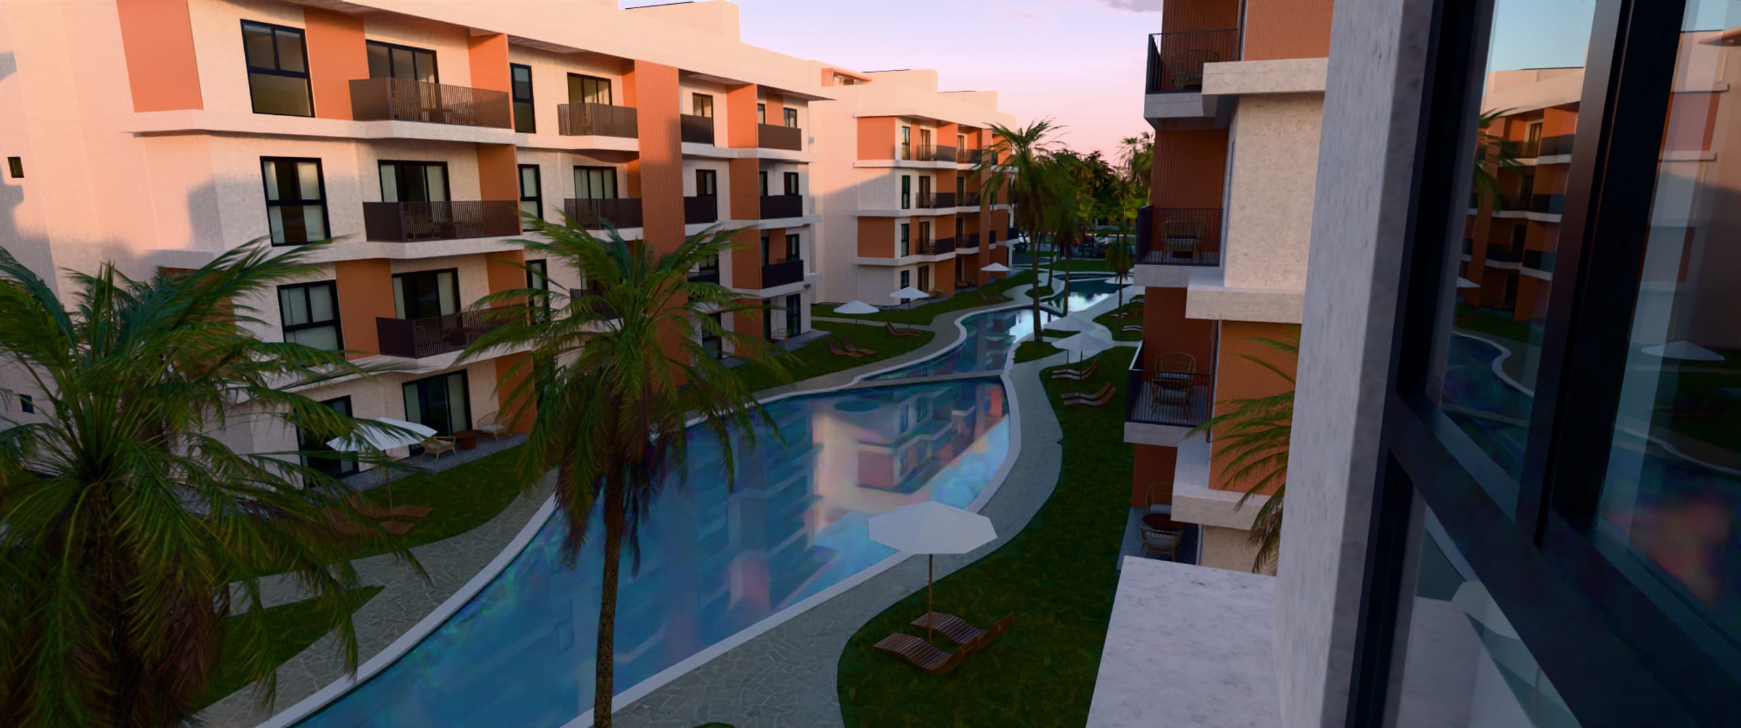
Between white, low-rise buildings, water sets the pace of the day.

LIORA grows around a lagoon pool: stone paths, tropical gardens and quiet corners to read, swim or do nothing at all.

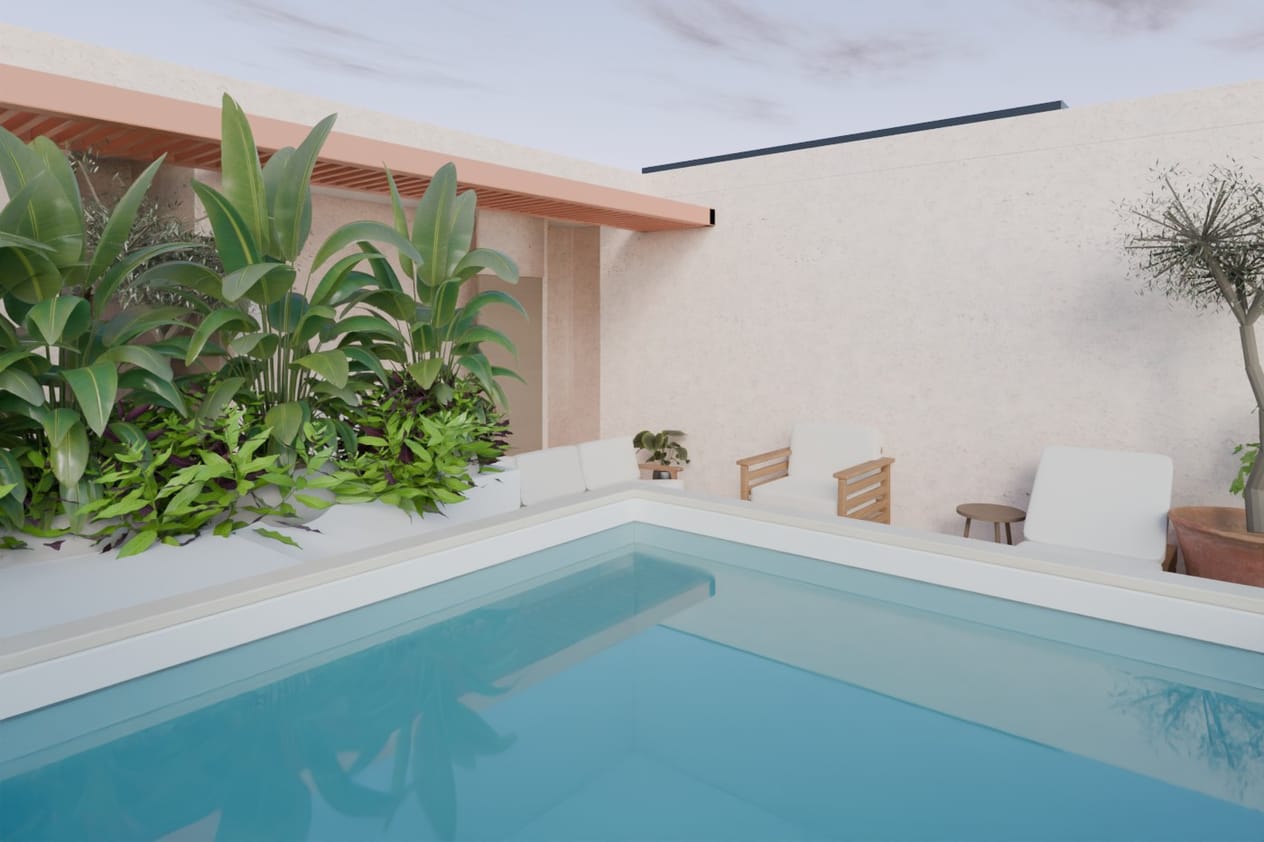
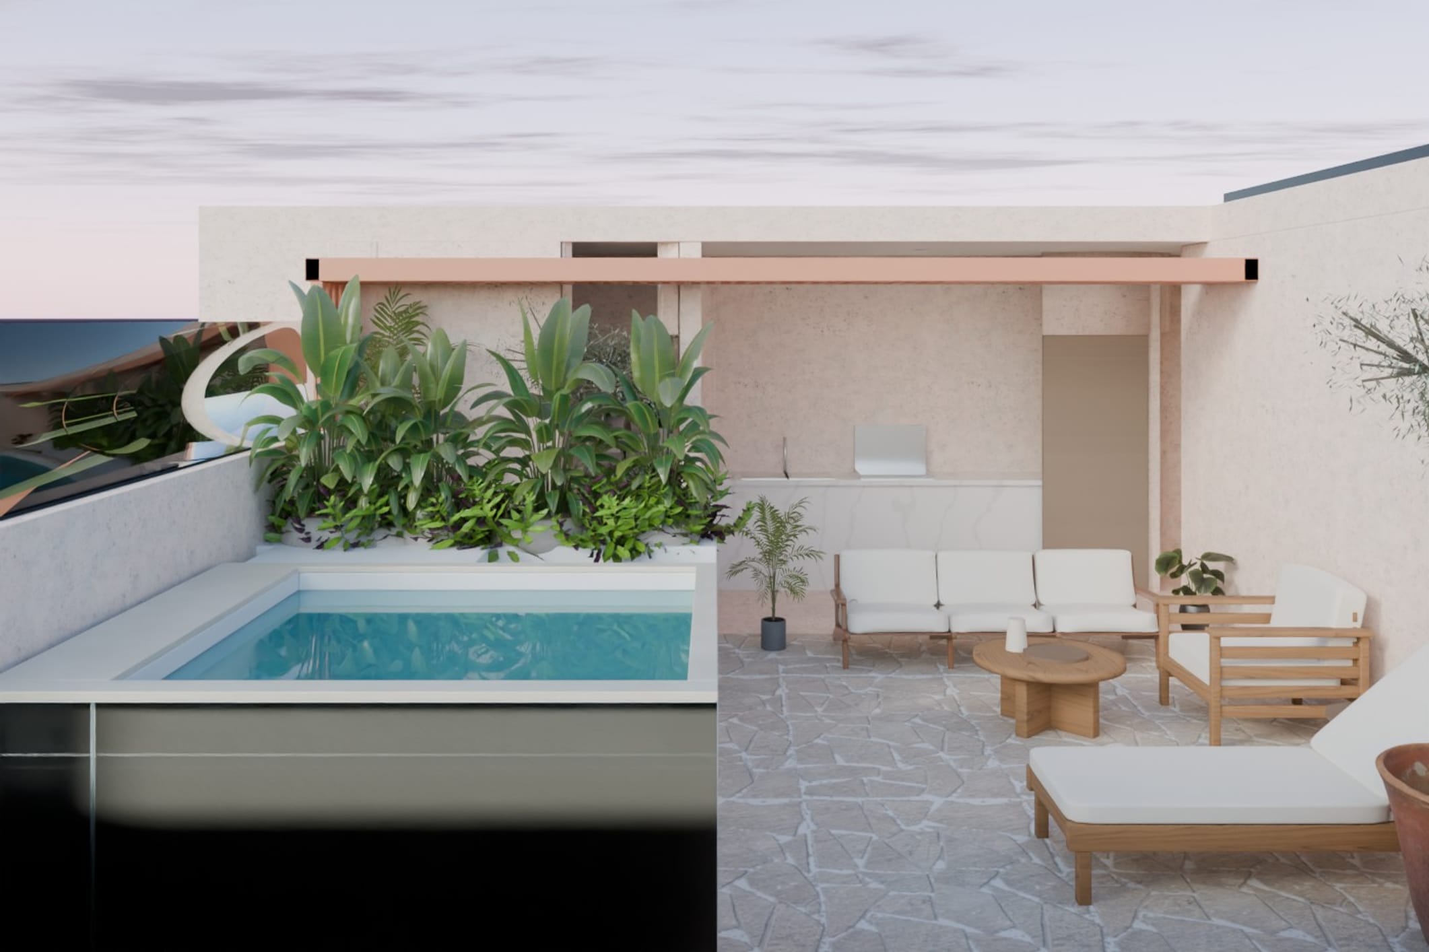
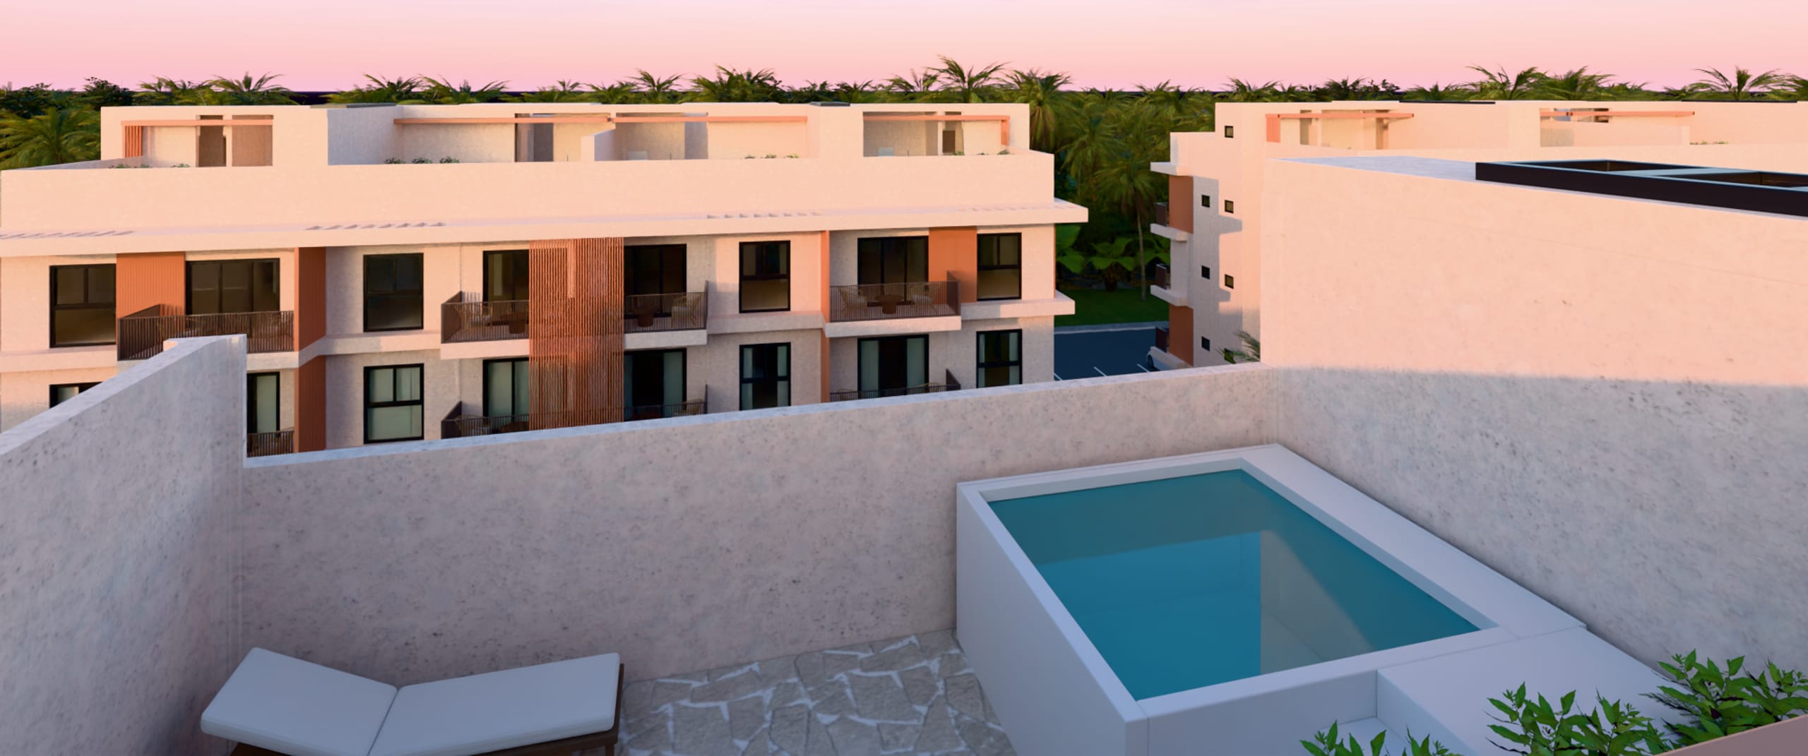
And when the day cools down, the penthouse rooftops keep their own private water.

The lagoon pool between the buildings
The lagoon pool between the buildings Images are indicative of the project’s design intent. Materials, colours and finishes may vary.

A day at LIORA

Live the day before you fly in.

Four moments, one idea: Liora moves around your day — from the lagoon to the private rooftop.

The lagoon pool between the buildings
01 / 04

Morning at the lagoon

The day starts by the water.

Leave home, cross the gardens and the lagoon is already there — no car, no plan, no hurry.
Midday at the pool

The pool becomes the meeting point.

Swim, read in the shade or let the afternoon stretch between the buildings.

Sunset on the balcony

Evening returns to your balcony.

From home, the whole community turns warm: water, gardens and low white volumes.

Night on the private rooftop

The last swim is private.

In the penthouse, the rooftop keeps its own water for the end of the day.

Configure the pilot home

Images are indicative of the project’s design intent. Materials, colours and finishes may vary.

Masterplan

One look, the whole community

Tap any building or area to see it up close.
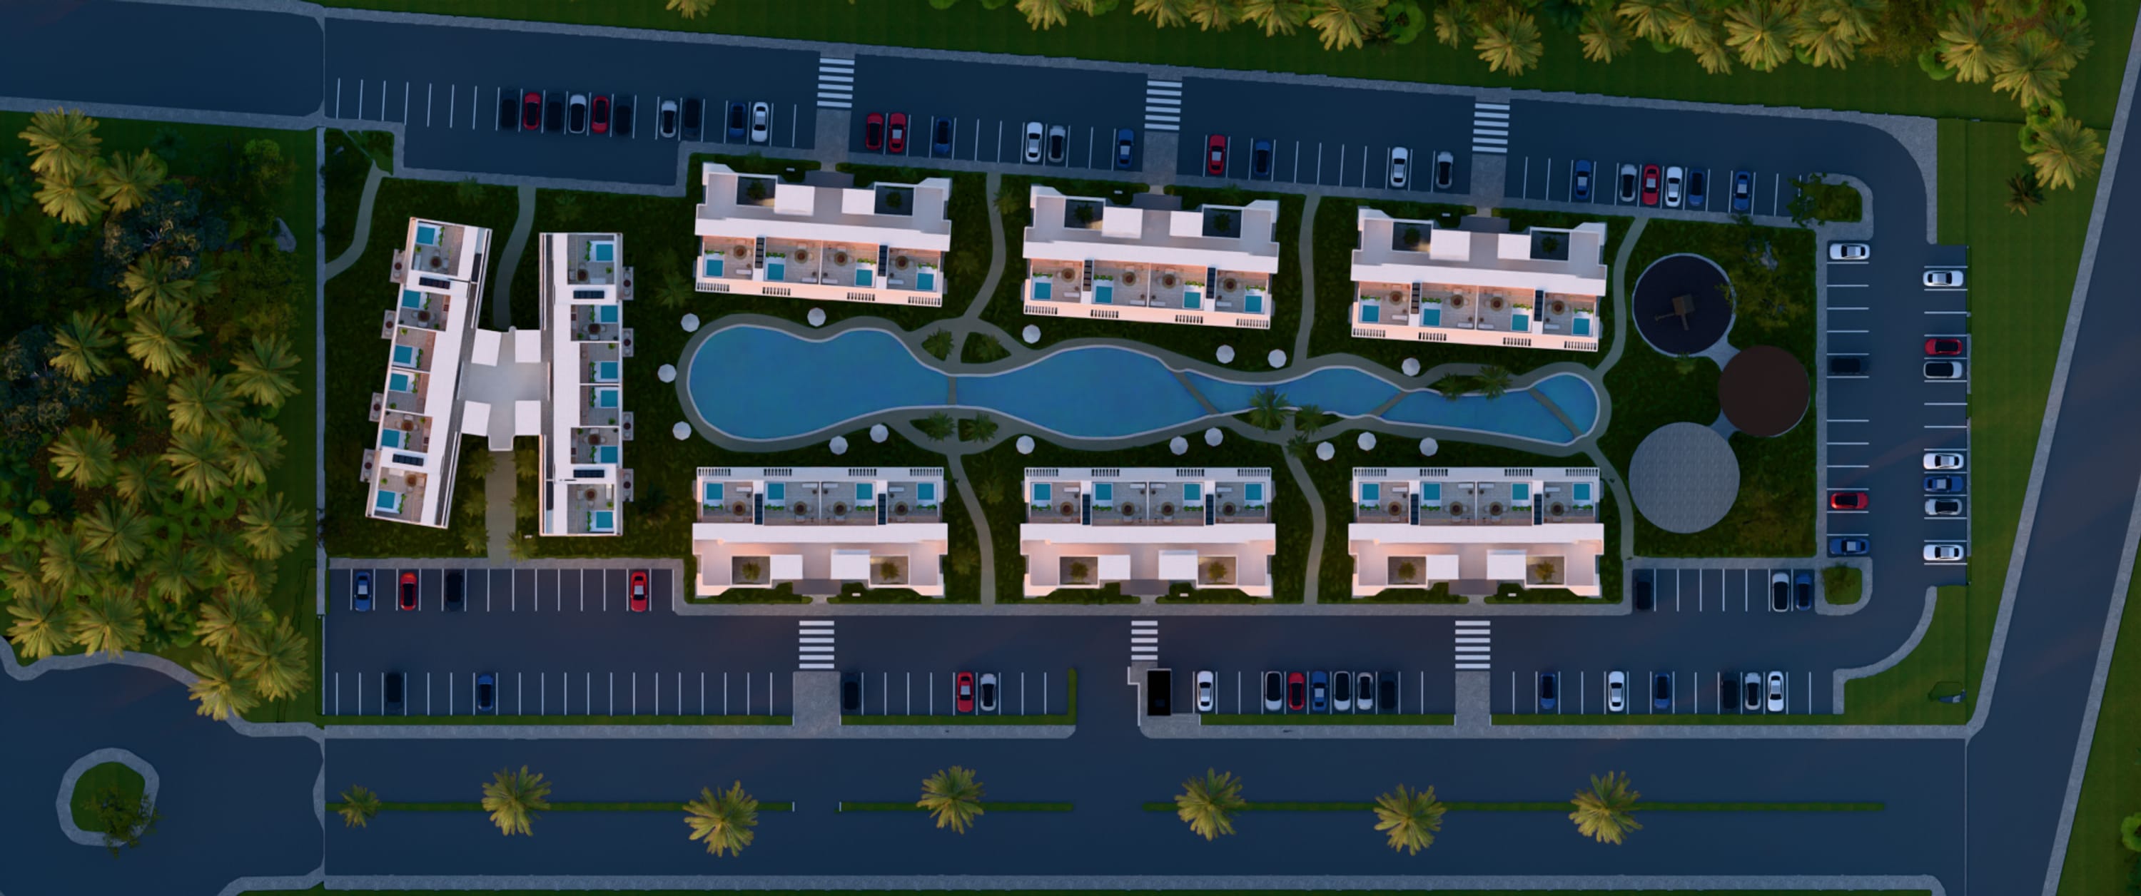
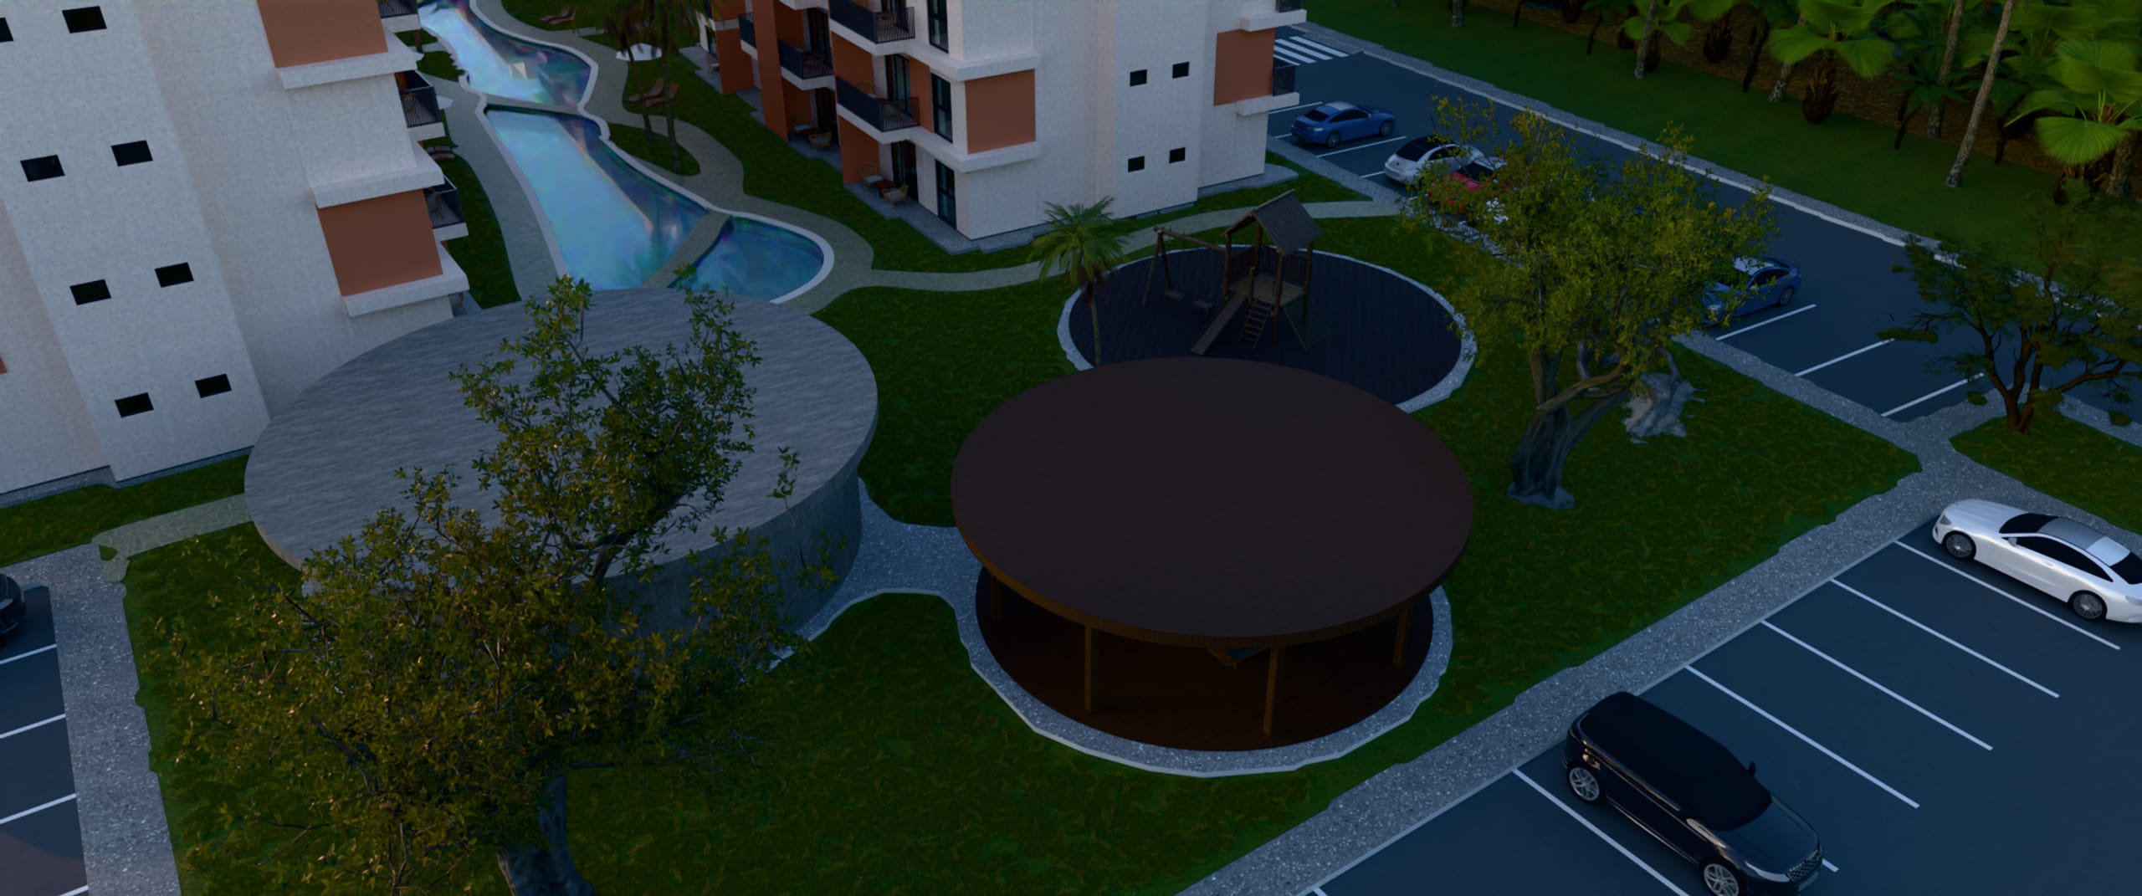
Overhead masterplan of LIORA: eight buildings around the lagoon
LIORA, masterplan interactivo (alineado con P09 cenital 3:2, escena v47l) Polígonos proyectados desde la cámara ortográfica de P09 (centro x 88,0 / y 65,9 m, ortho 250 m). Coordenadas en píxeles de la imagen base. Los ids coinciden con data/masterplan.json.

Tap a point on the plan

Images are indicative of the project’s design intent. Materials, colours and finishes may vary. — Project visualization

Amenity

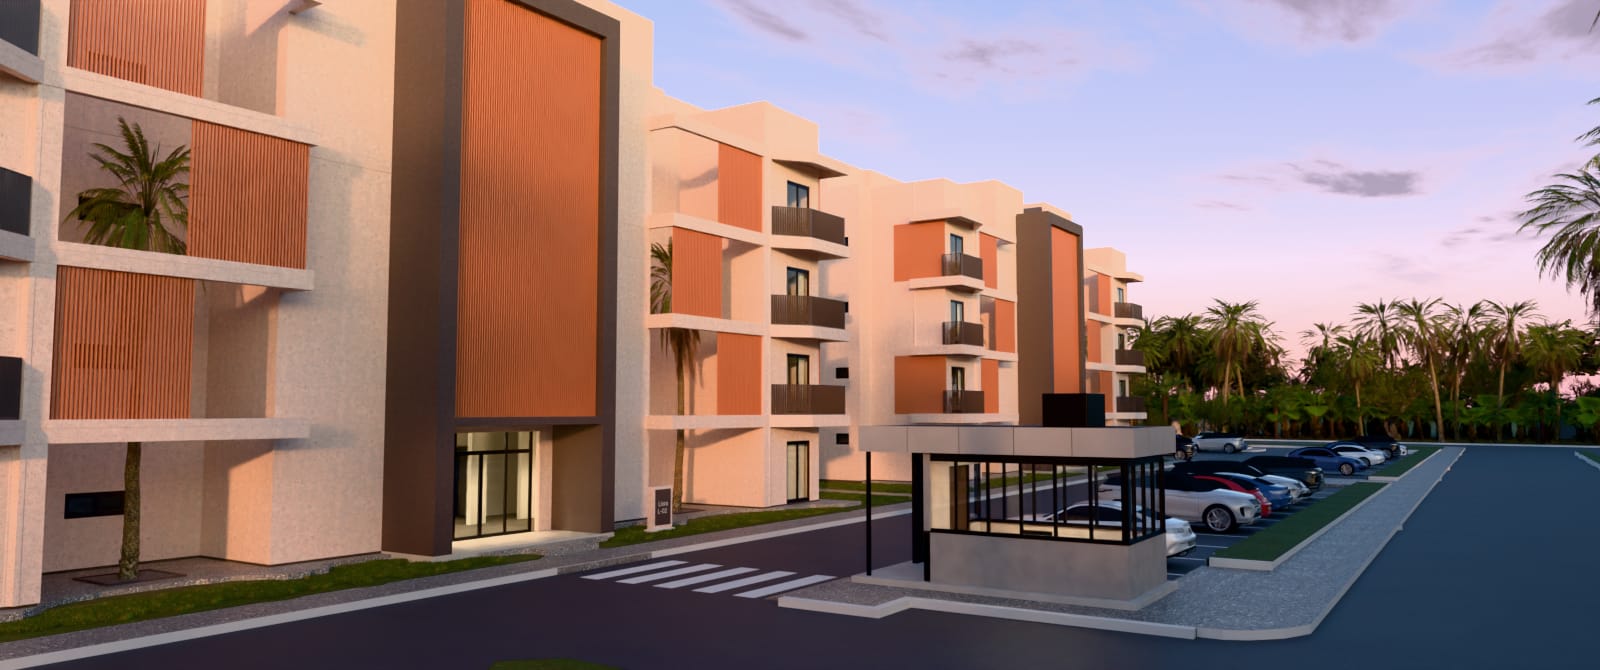
Gated entrance

Arrival and security

Arrival at LIORA: Módulo A's facade by the entrance gatehouse, at dusk

The Residence

Step inside the pilot home

Walk it room by room, change the finishes and see it by day or by night. Your choices travel with your enquiry.

Kitchen island with 3 stools, white and oak kitchen, quartz worktop

Five ways to live here

One and one-plus-den layouts across two building types — and penthouses with a private rooftop.
  • Building type A

    Penthouse rooftop with private plunge pool
    Bedrooms
    —
    Bathrooms
    —
    Interior (m²)
    —
    Terrace (m²)
    —
    Rooftop (m²)
    —
    • azotea privada con jacuzzi
    • escalera privada
  • Building type A

    Bedrooms
    —
    Bathrooms
    —
    Interior (m²)
    —
    Terrace (m²)
    —
  • Building type A, 1 + den

    Bedrooms
    1 + den
    Bathrooms
    —
    Interior (m²)
    —
    Terrace (m²)
    —
  • Building type B

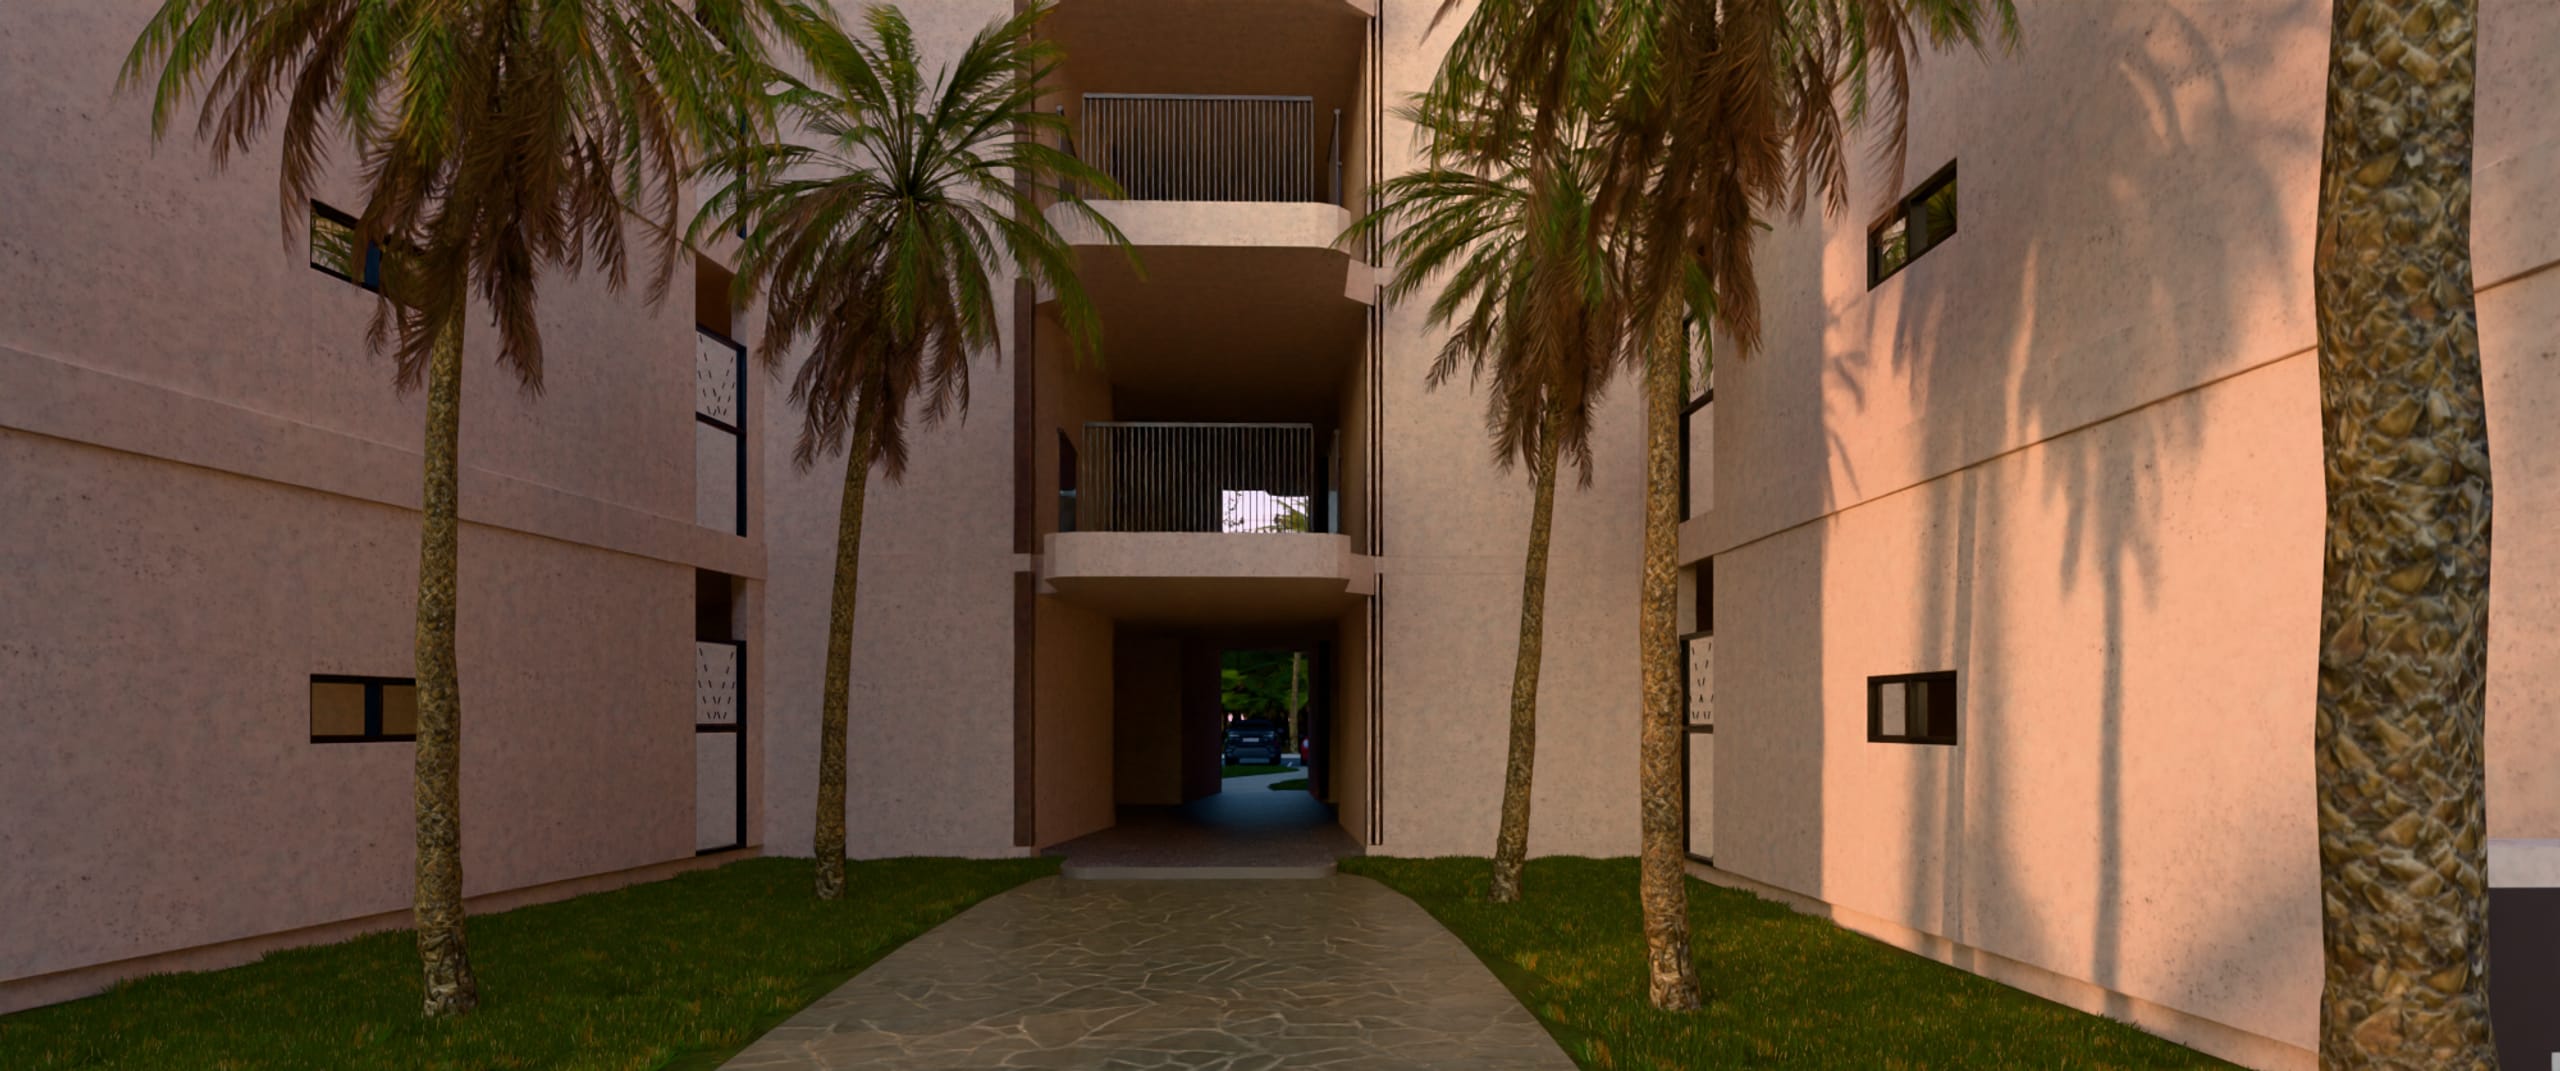
    Tropical garden by the Module B buildings
    Bedrooms
    —
    Bathrooms
    —
    Interior (m²)
    —
    Terrace (m²)
    —
  • Building type B, 1 + den

    Bedrooms
    1 + den
    Bathrooms
    —
    Interior (m²)
    —
    Terrace (m²)
    —

The Tour

Walk Liora before it exists

A guided video tour and six 360° stops across the masterplan.

  1. 01 Gated entrance
  2. 02 Lagoon pool
  3. 03 Gym, pergola & kids area
  4. 04 Gardens

Reels

Liora in motion

Specifications

What it is made of

Inside the home

  • Light natural oak parquet flooring, long planks
  • Sand-tone painted walls; white ceilings
  • White kitchen with light oak, quartz worktop; island with stools in end units
  • Warm downlights and black pendant lamps
  • Large sliding windows onto the terrace

Bathrooms

  • 60×60 porcelain tile
  • Shower with vintage-style tile and glass screen
  • Chrome fittings

Architecture & exteriors

  • Warm white façades; balconies with white vertical-slat railings
  • Partitions and pergolas clad in WPC (light cedar effect)
  • Penthouse rooftops: white microcement jacuzzi / plunge pool, pergola, chill-out and barbecue
  • Private rooftop staircase with skylight (end units)

Communal areas

  • Lagoon pool and natural stone paths
  • Security gatehouse and controlled access; furnished entrance hall
  • Gym, social pergola, children’s playground
  • Tropical gardens with palms and lawn

Location

Bávaro, Punta Cana

On Avenida Circunvalación Verón-Bávaro, in the municipality of Higüey, La Altagracia — the Dominican Republic’s east coast.

Distances

Nearest beaches 5 min
Vista Cana 5 km
Downtown Punta Cana 6.5 km
Shopping malls 7 km
Punta Cana International Airport (PUJ) 18 km
Hospital / clinic —
International school —
Golf course —

Approximate distances.

Contact

Tell us how you live

Leave your details and your home configuration — we will call you back with everything you asked for.

Your configuration

You have not customised the residence yet — it is optional.